A gated, integrated film city — across 13 zones.
The DBFC master plan is designed as a gated integrated film city with production infrastructure, commercial zones, entertainment districts, hospitality, institutional areas, residential facilities, devotional and wellness spaces, animal zones, green areas, agriculture zones, forest zones and water bodies.
650 acres of purpose-built infrastructure.
An isometric view of the proposed campus — 13 functional zones laid across a contiguous parcel, with the helipad, institutional academy and outdoor backlots integrated into a single walkable ecosystem.
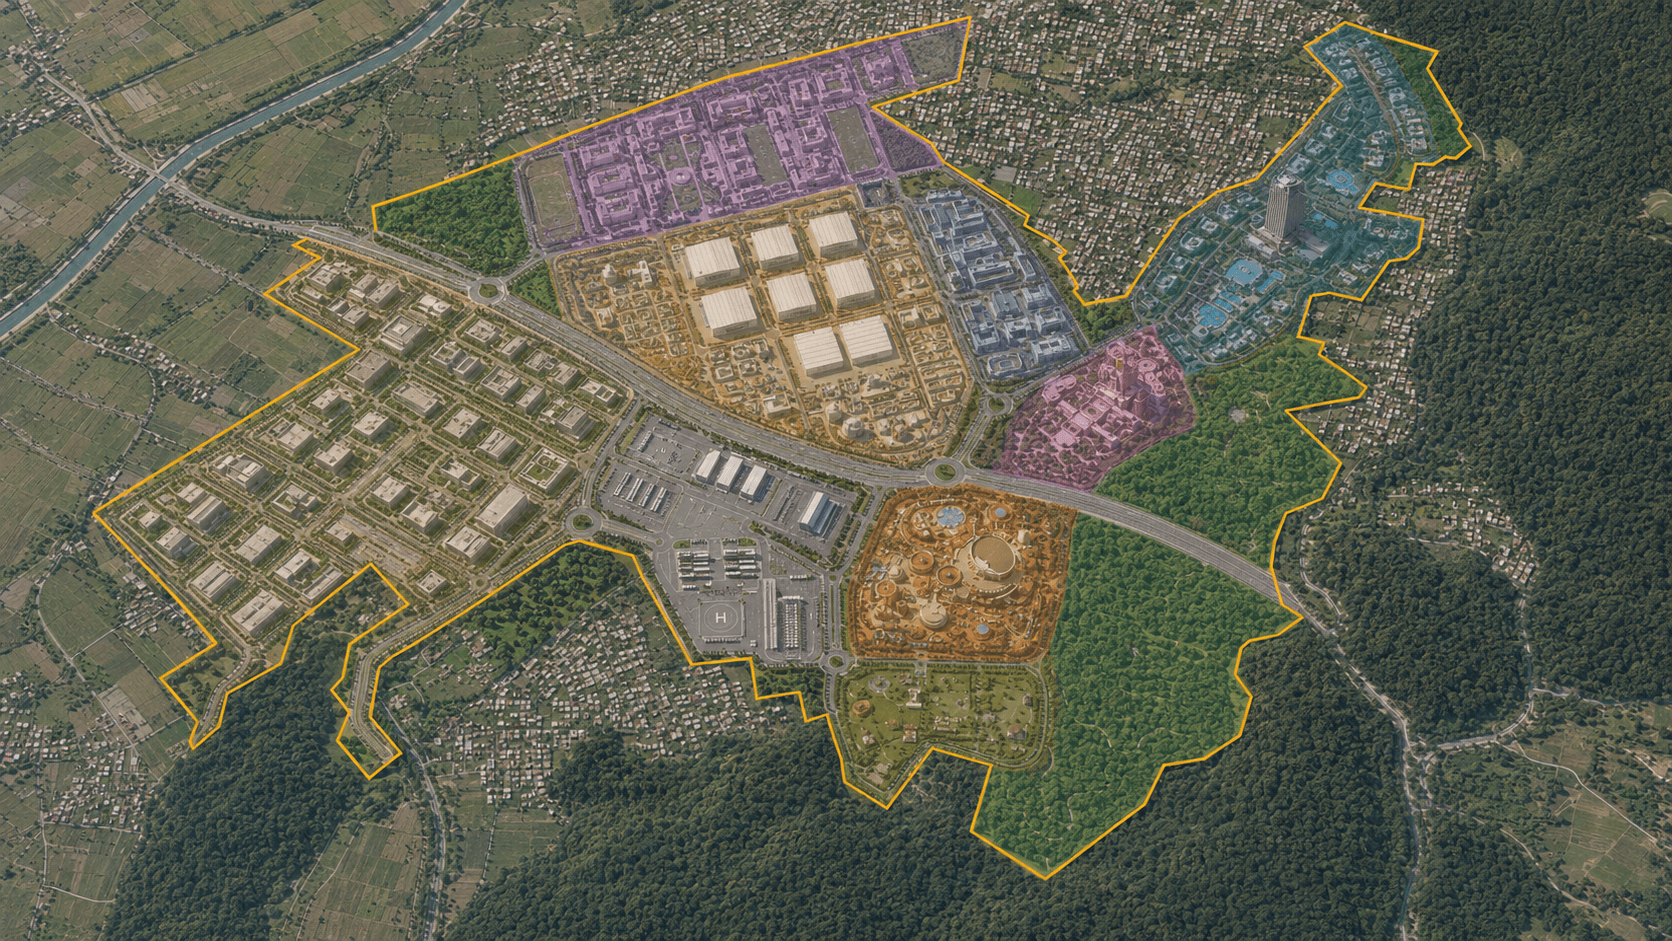
Conceptual representation. Final design subject to approvals and statutory clearances.
Click any zone to explore.
Ten functional zones across the 650-acre parcel. Toggle between the zoned plan and the photorealistic render. Pan and zoom to inspect any area.
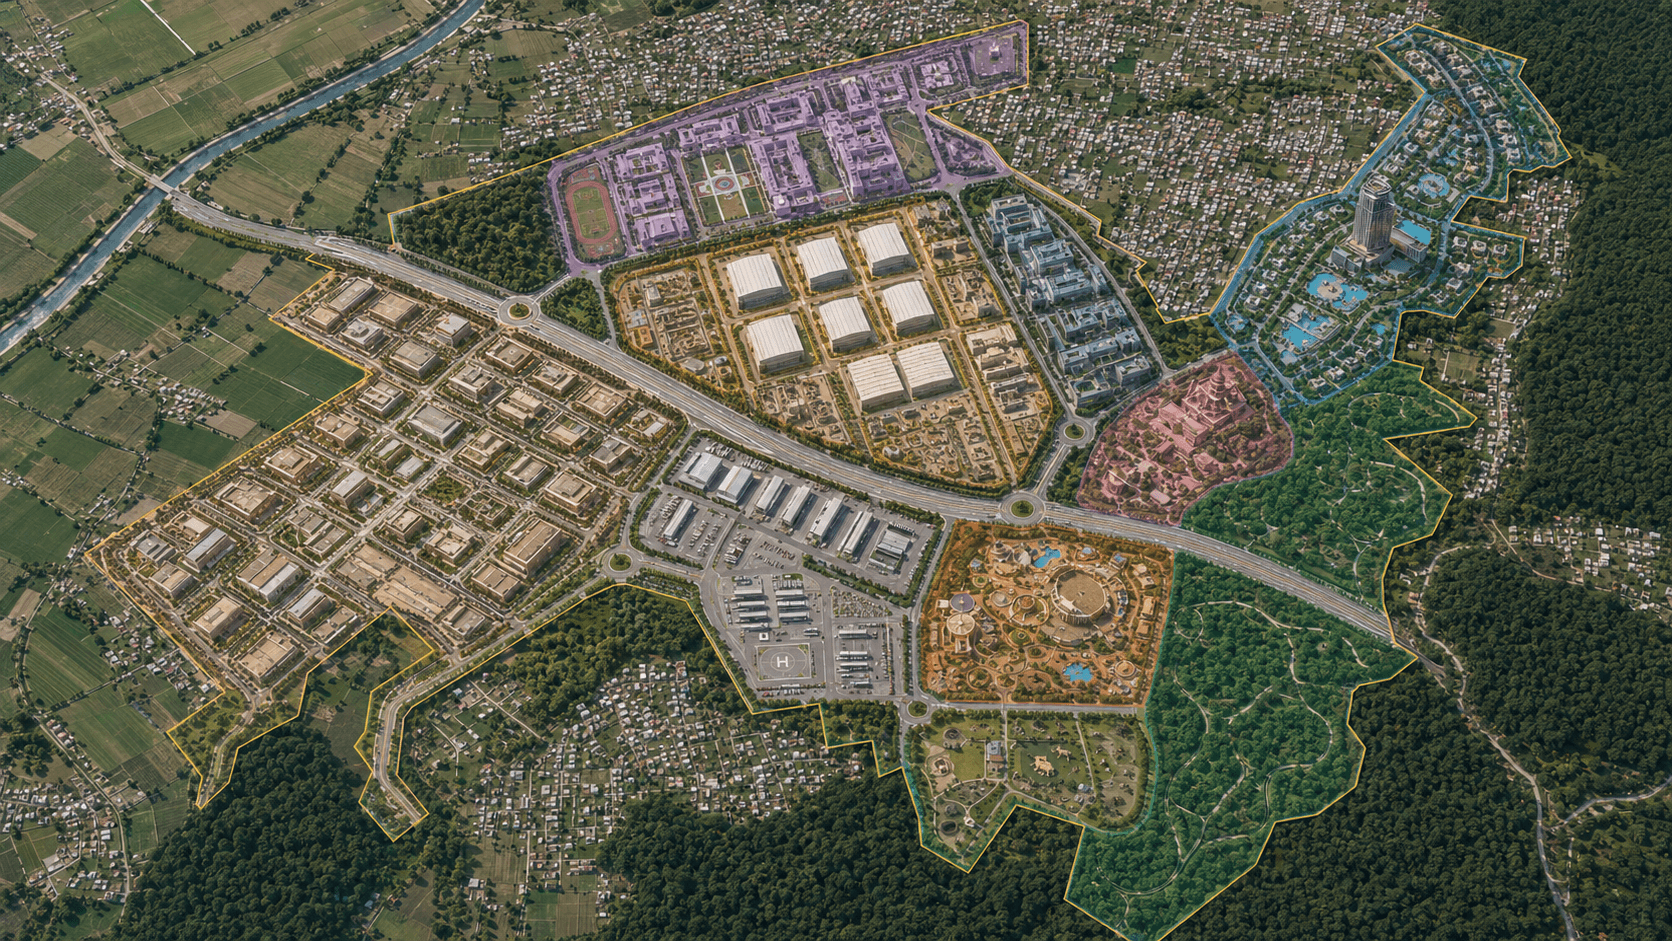
Detailed zone breakdown.
Indicative master-plan structure. Final design subject to approvals and statutory clearances.

The operational nerve centre of DBFC — production company offices, vendor offices, government coordination, security and emergency services on one campus.
- DBFC offices
- Production company offices
- Vendor offices
- Government offices
- Bank · Police · Fire
Arrive by air. Start shooting in minutes.
DBFC proposes a dedicated helipad as part of the campus master plan — built for VIP talent, government dignitaries, international producers, time-critical logistics and emergency medical access. It is also a premium cinematic asset in its own right.
Jolly Grant Airport is approximately 25 km from the site by road; the helipad reduces that to a short rotor transfer — opening the campus to one-day round-trips from Delhi, Mumbai and beyond.
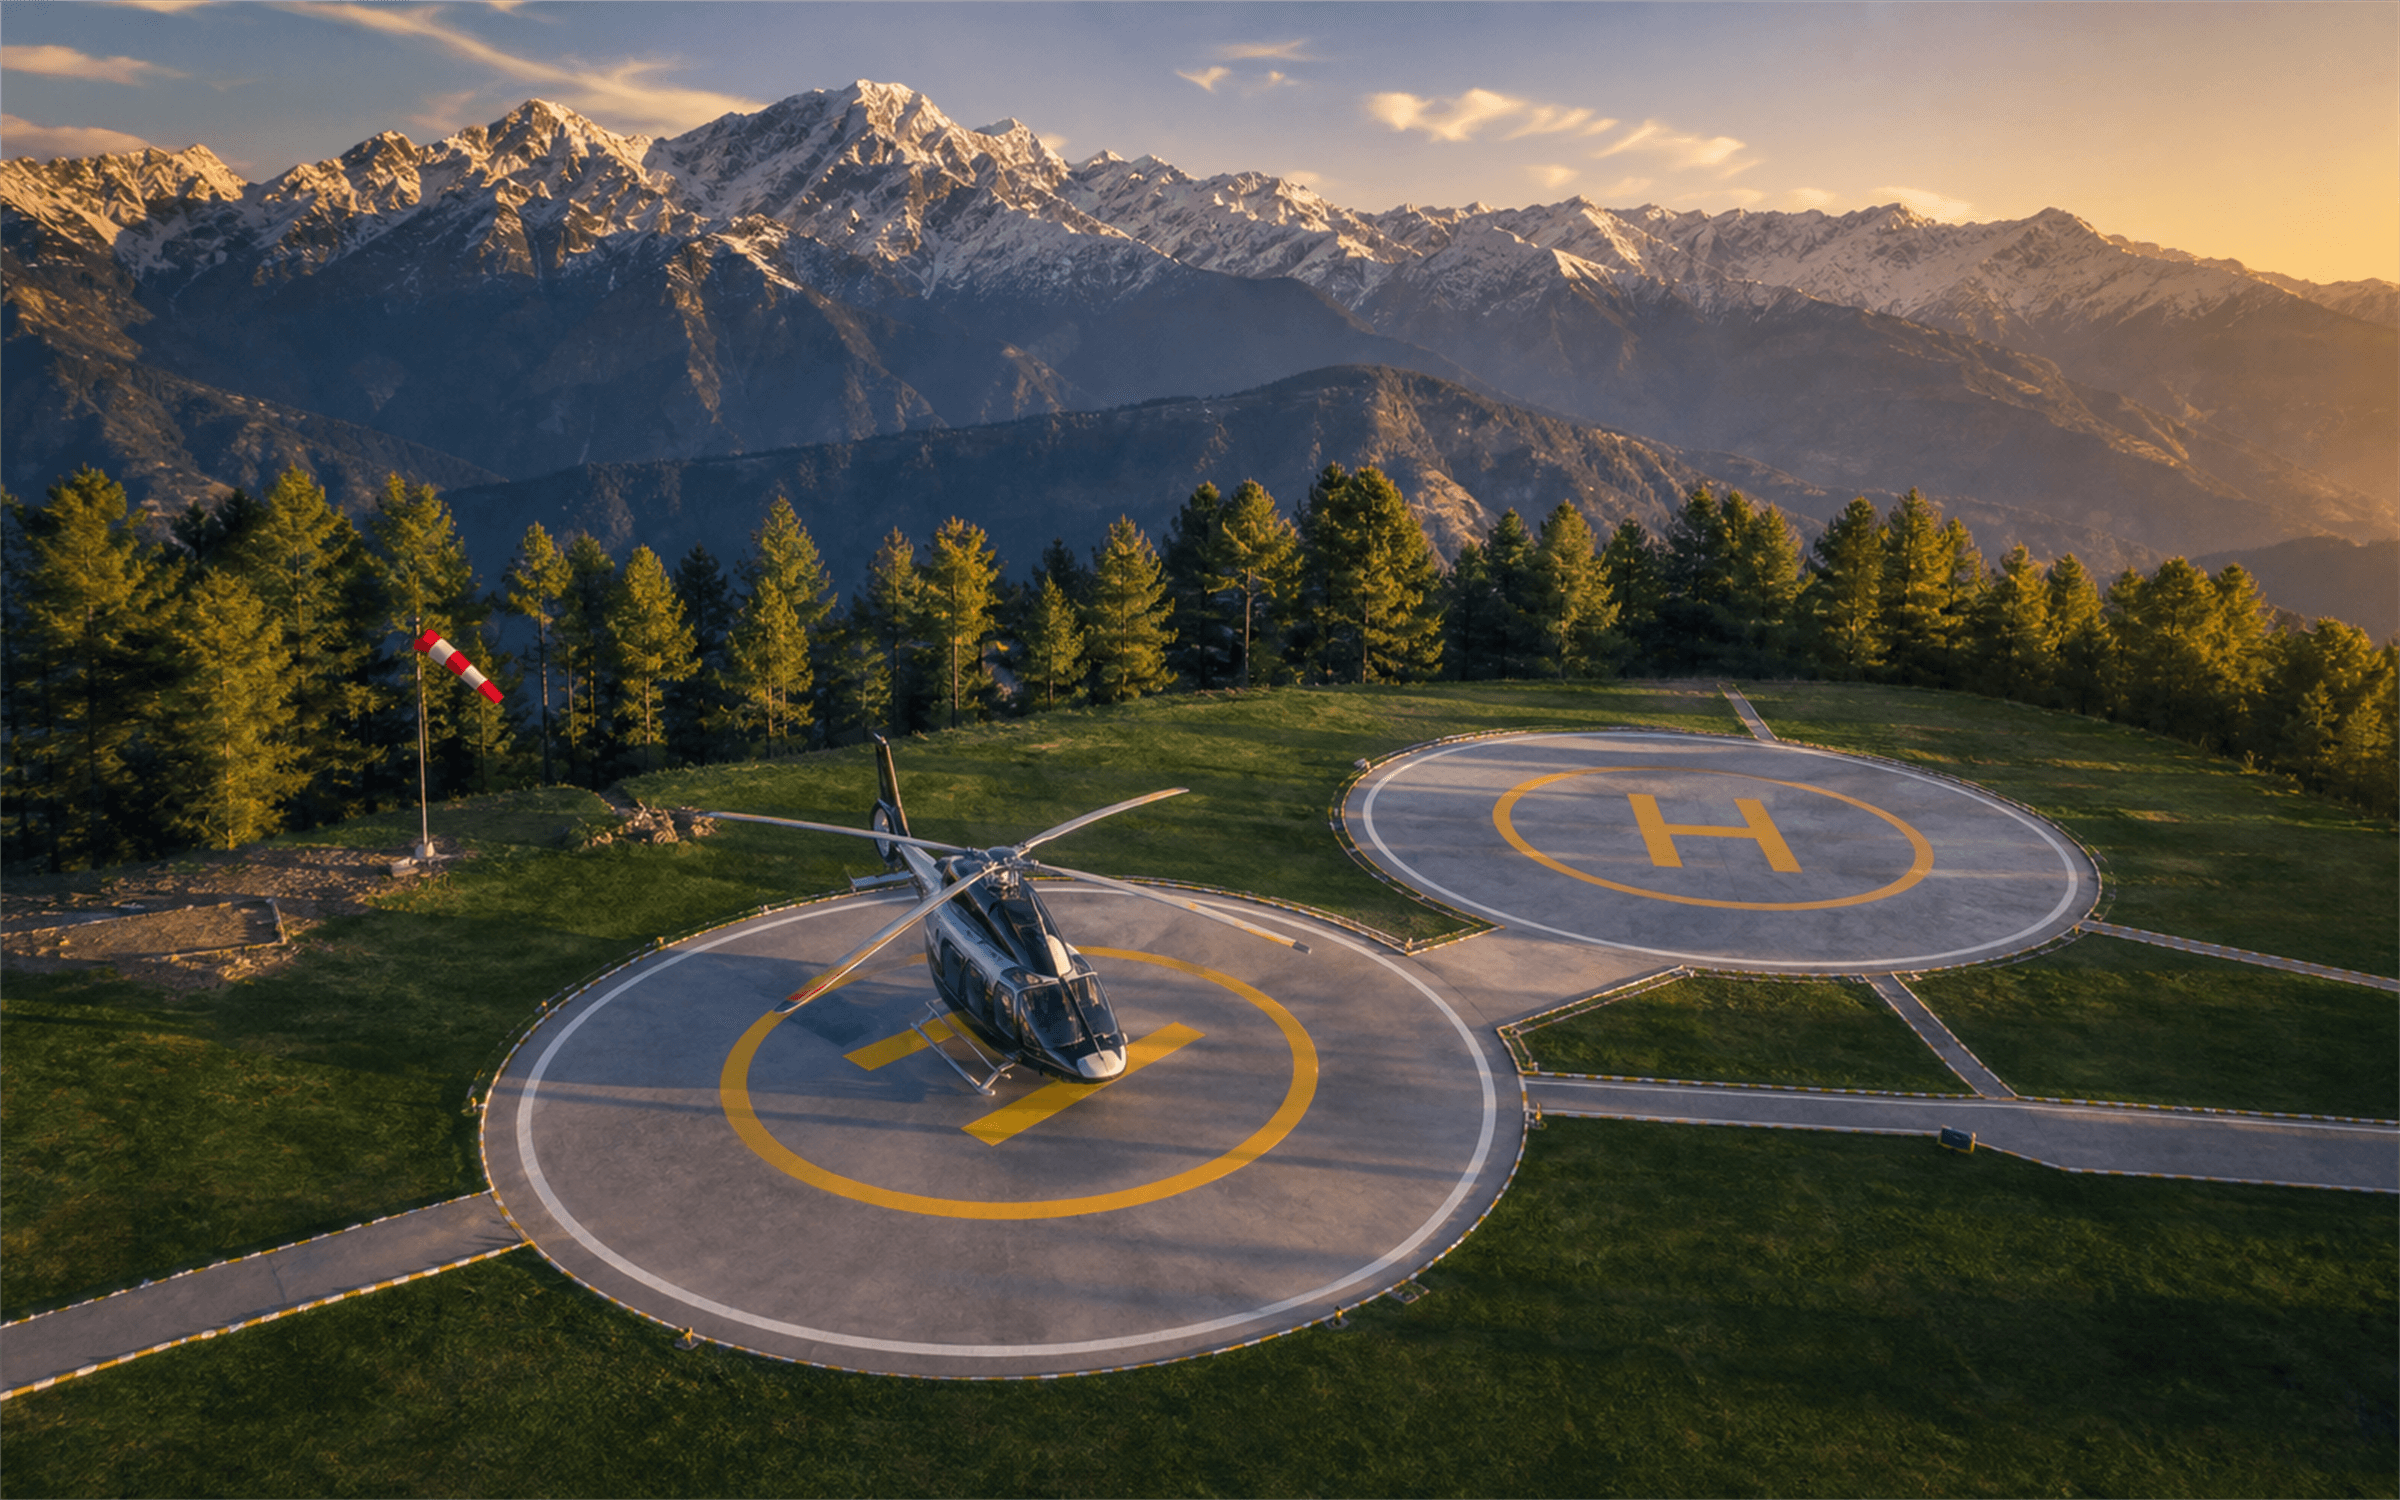
Twin-pad layout for simultaneous arrival and departure during high-traffic events, festivals and shoots.
Direct, secure access for senior government officials, international producers, A-list talent and partner delegations.
On-site rapid response capability for crews and visitors — a critical safety asset for a 650-acre integrated campus.
Time-critical equipment, sensitive content drives and specialised camera rigs can move in and out without ground delay.
A premium establishing-shot location — and a striking first impression for visitors arriving by air from Jolly Grant.
Designed to DGCA-compliant standards for civil rotorcraft operations, with lighting, wind indicators and fire safety on the apron.
Eco-conscious, community-centric.
Sustainable infrastructure, green zones, ESG-aligned planning, water management, waste treatment, green belts and community development are core to the concept.
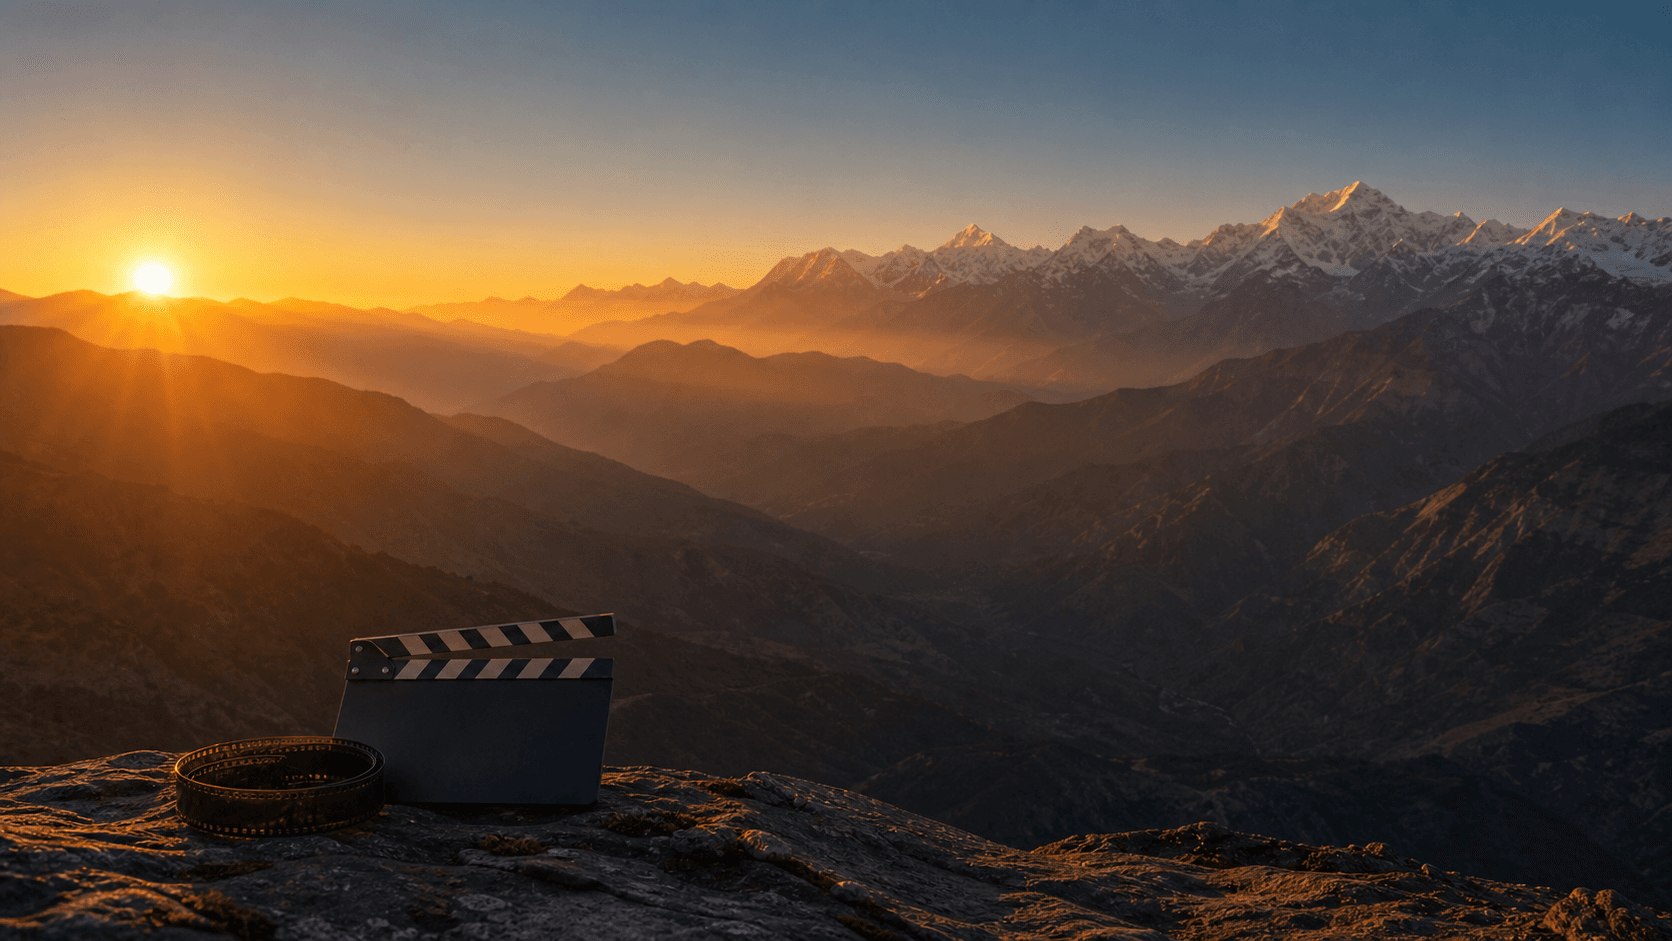
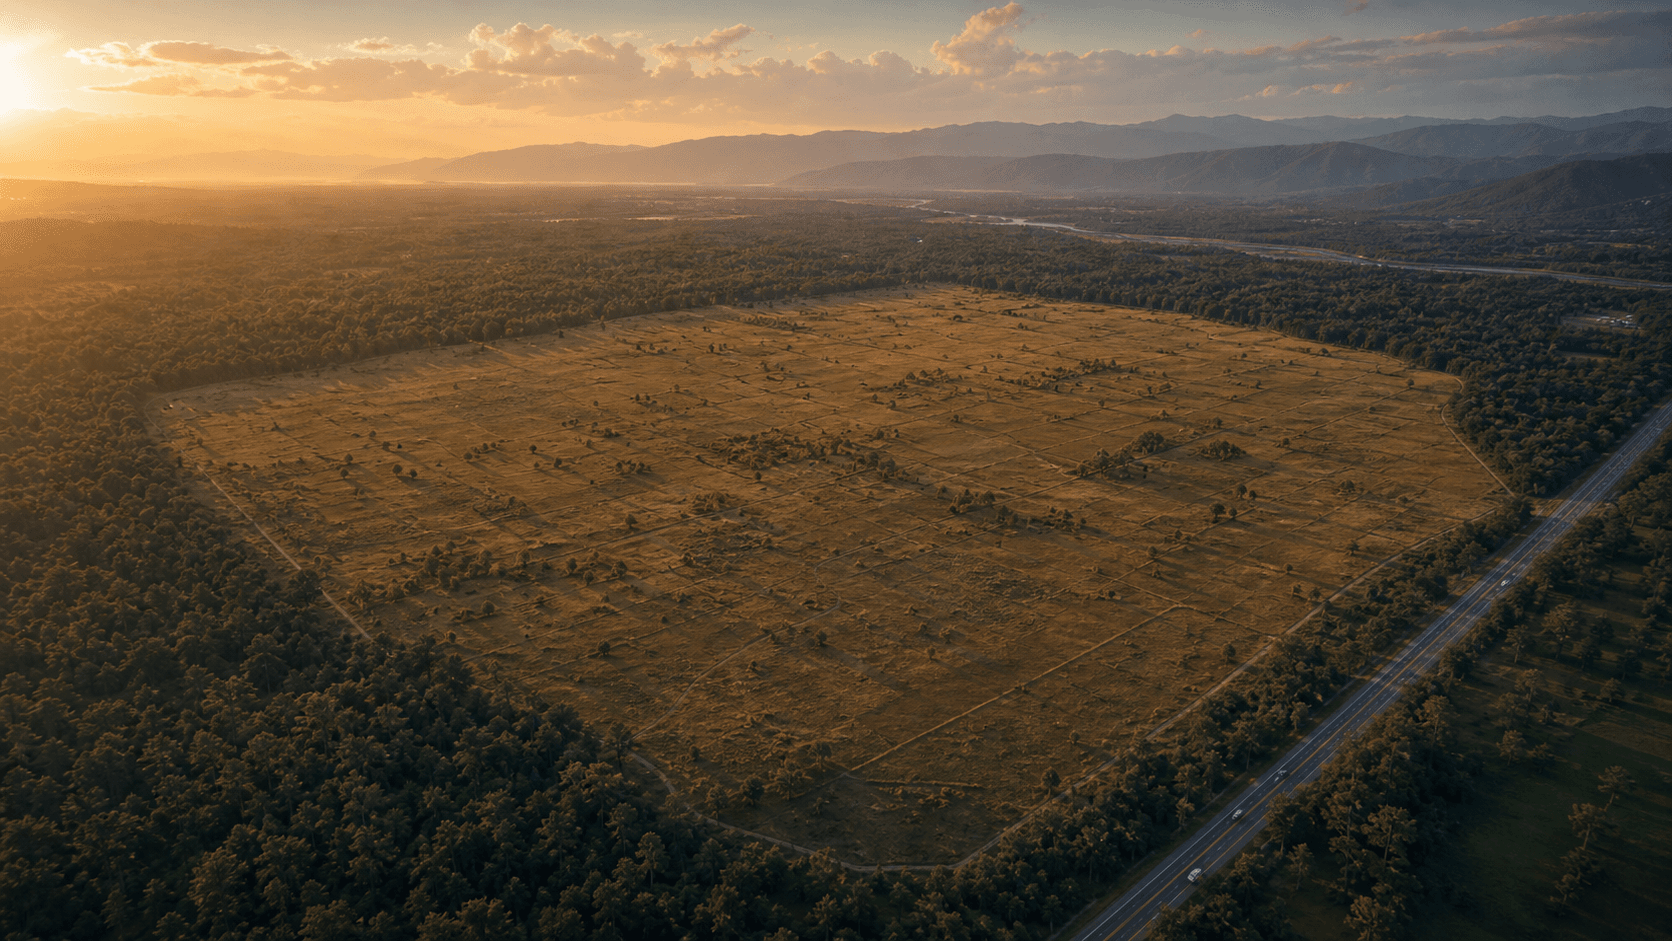
Drone-view concept visual. Final master plan subject to approvals.
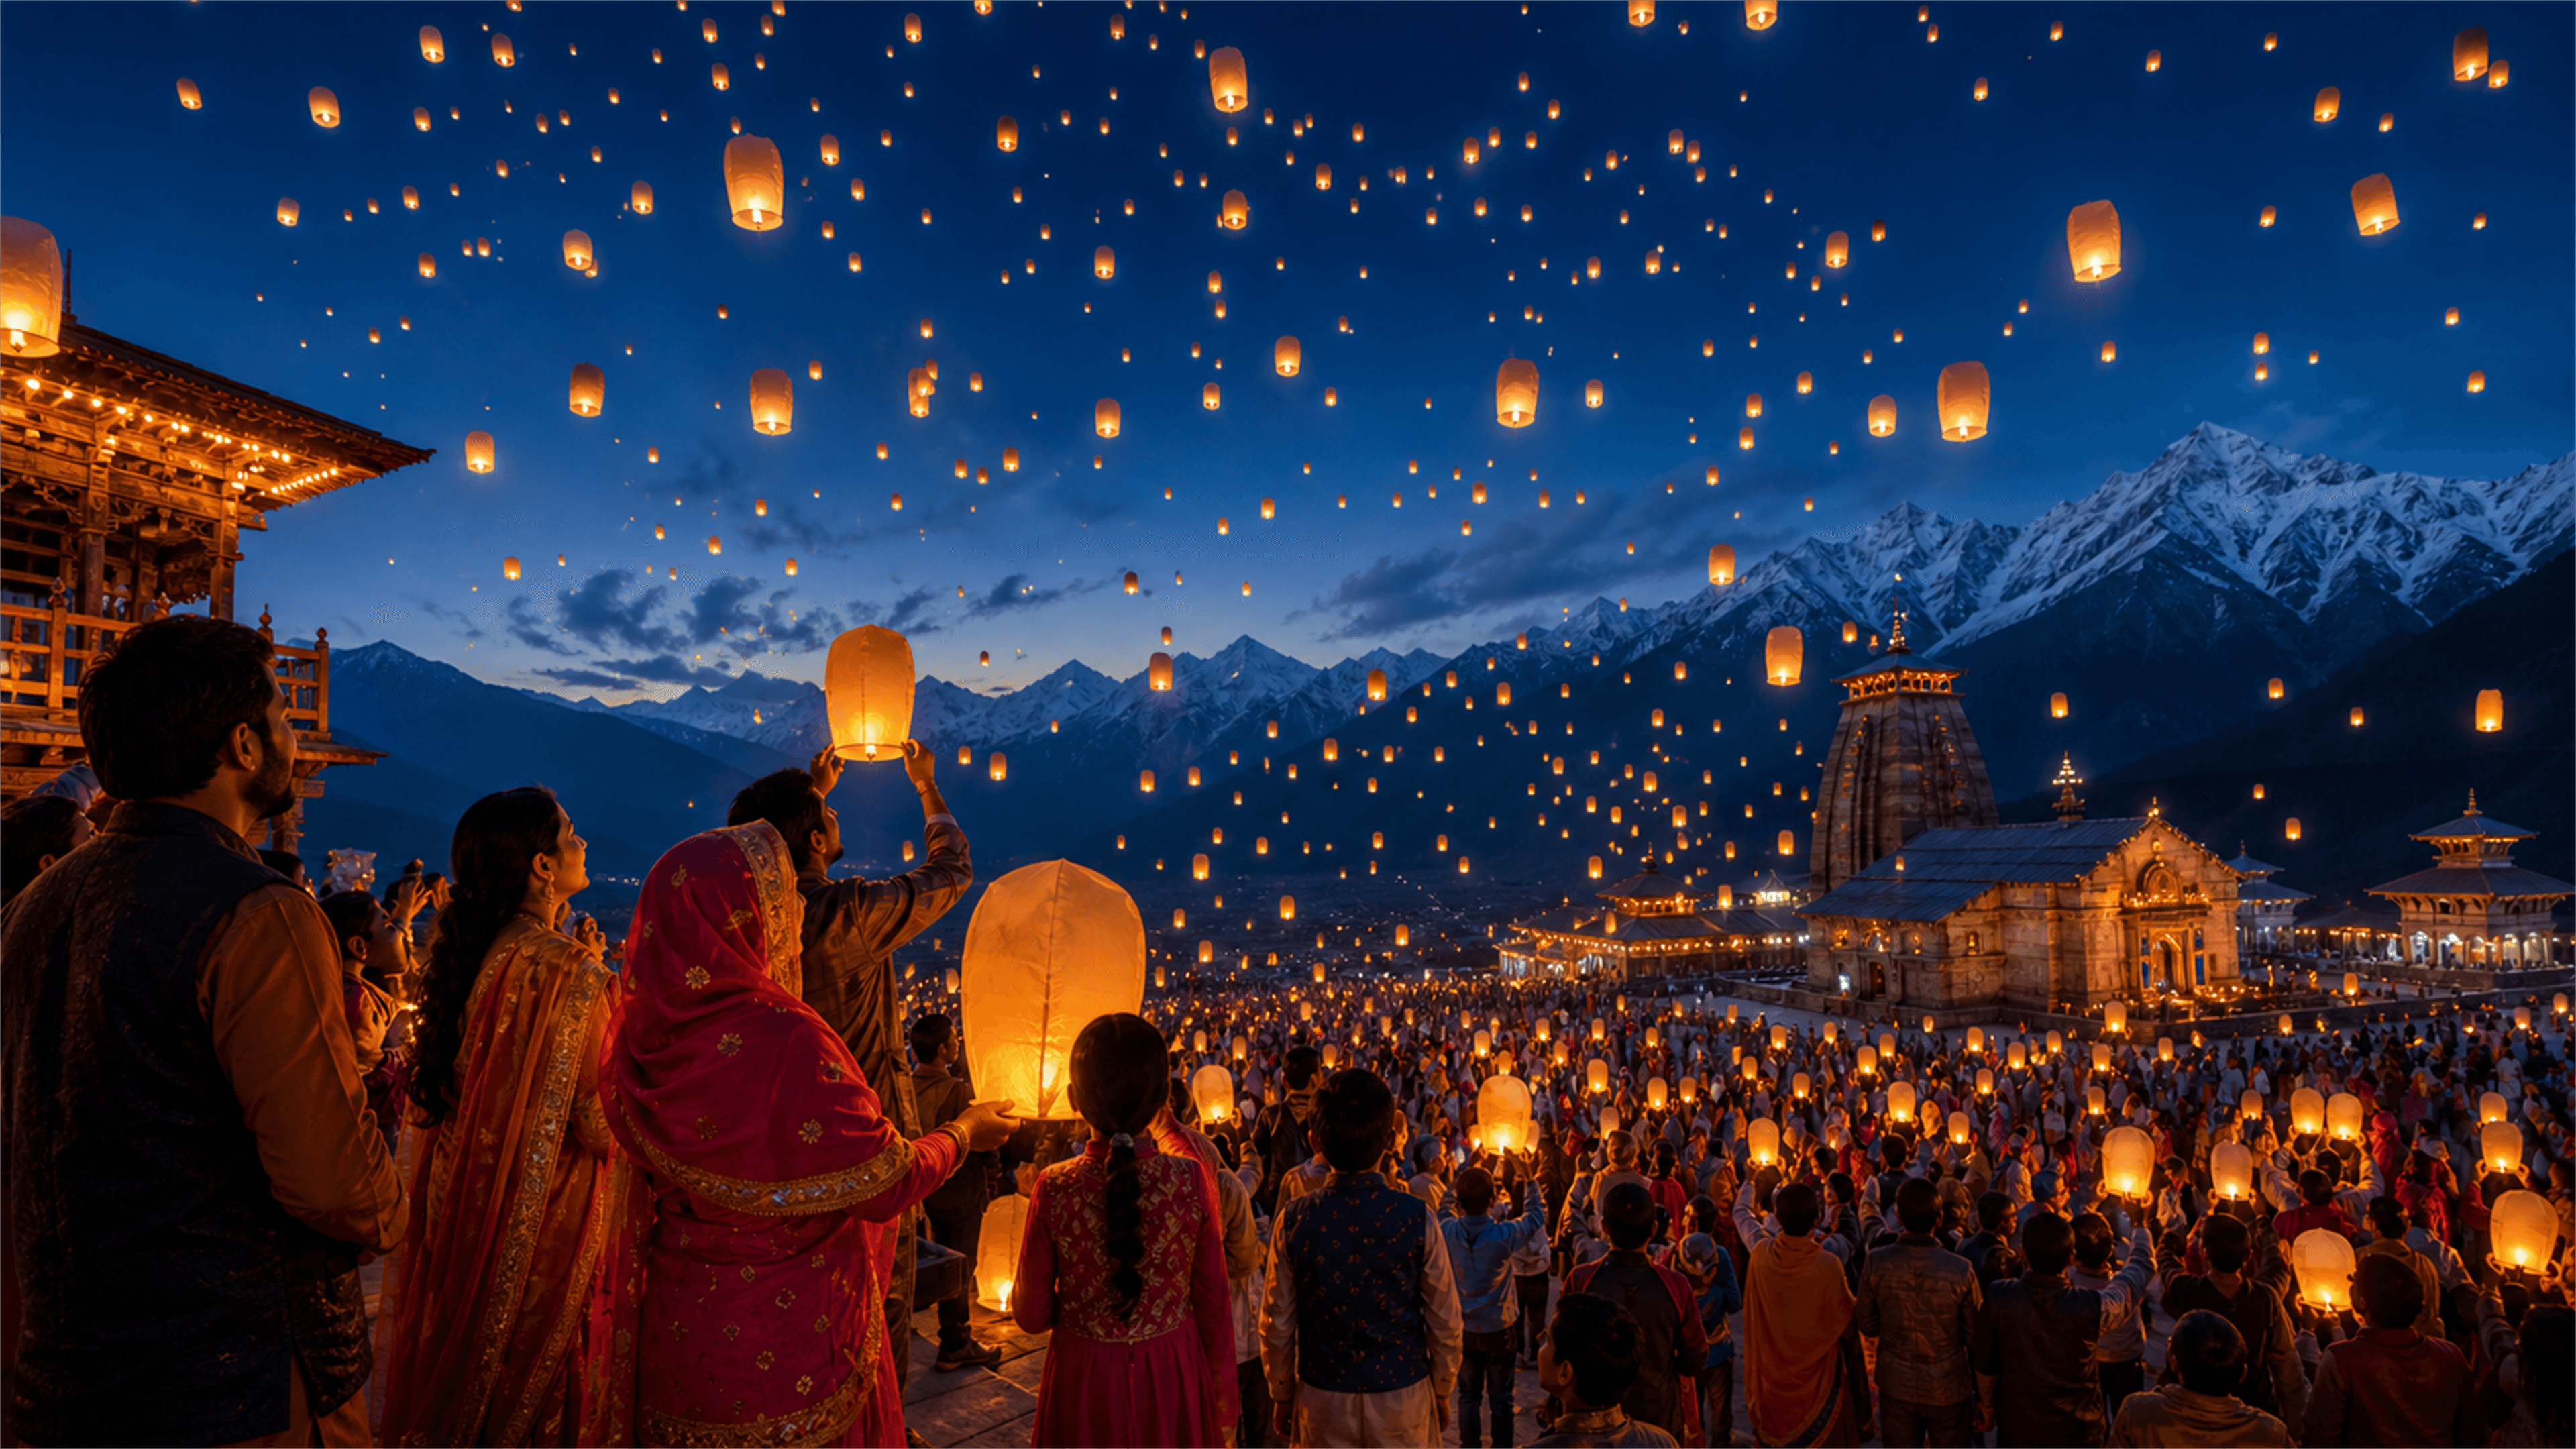
Let's create magic
in Uttarakhand.
Whether you're a filmmaker, investor, partner, government stakeholder, or institution — connect with DBFC for investment, partnerships, filmmaking services, production support, tourism collaboration, academy partnerships or media enquiries.